← How we do it

Process — Showroom Edit

From drawing to room,
in fourteen seconds.

An architectural line drawing that fills in until it becomes a finished living room — with each piece named as it lands.

Client
XZORA Livings
Format
Catalogue film · vertical
Length
0:14
Made from
Existing product photography

The brief

A styled photo shows a room. It doesn't show the thinking.

The showroom sells the idea that a few chosen pieces change how a space feels. A finished interior photograph shows the result but hides the decision.

There was also a practical problem: labelling products on a still image makes it look like a catalogue page.

The idea

Show the room being designed, not decorated.

Open on a measured elevation — dimension lines, ceiling notes, centre marks — then let colour, light and material arrive across the drawing until the room is real.

Because the frame starts as a technical drawing, annotations belong there. Naming each piece as it appears reads as part of the drawing rather than a sales overlay.

The cut

Frame by frame.
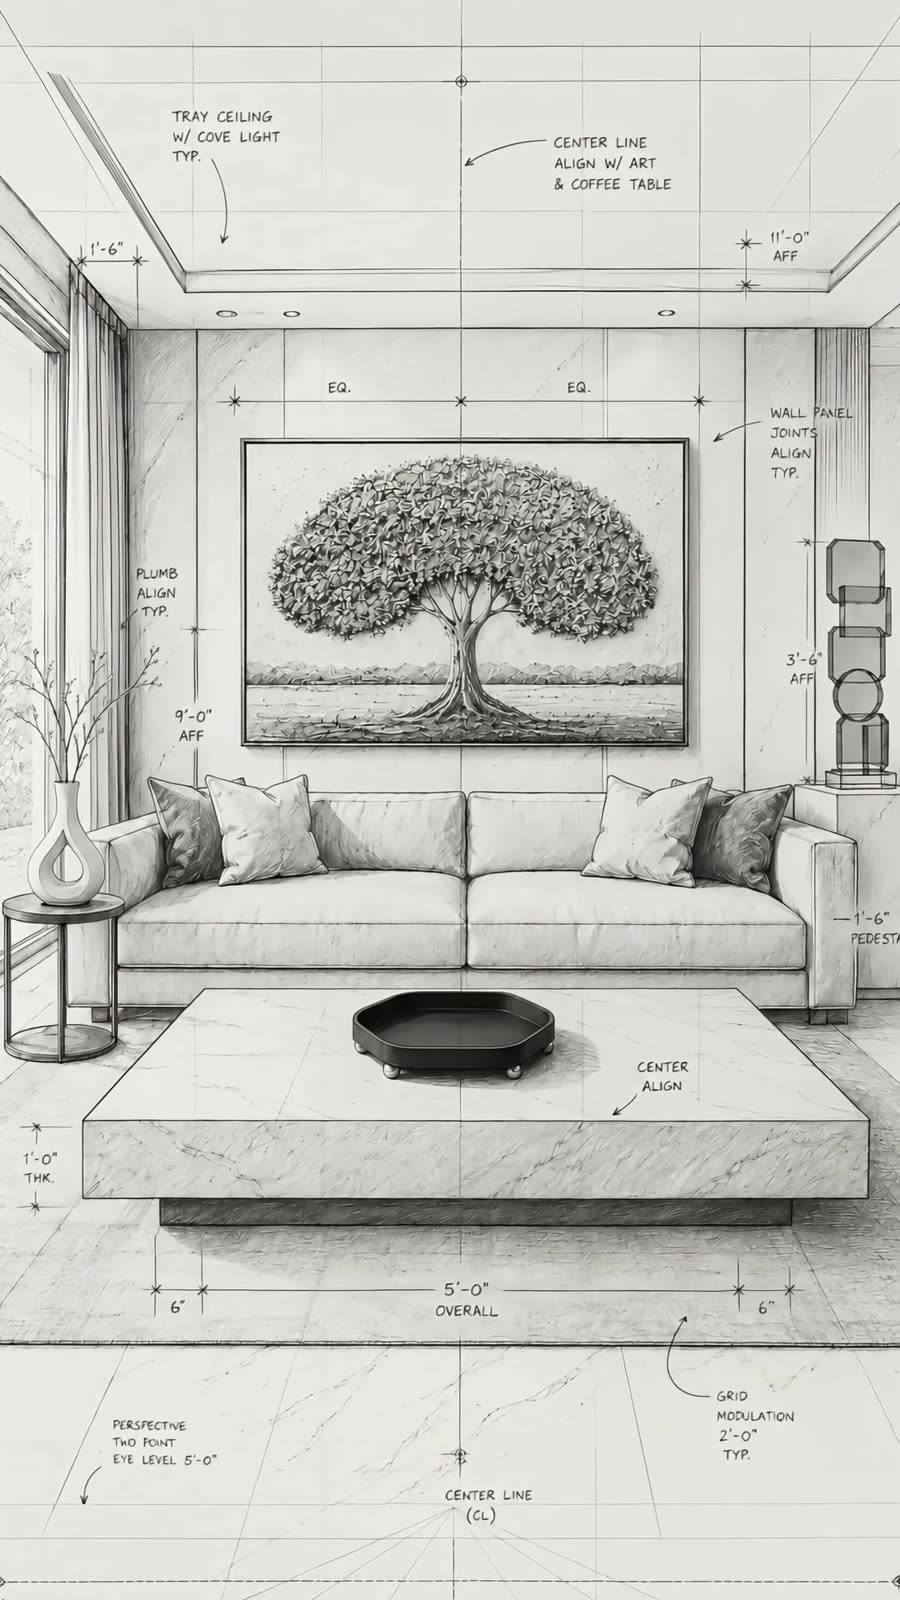
Start with the measurements
Opening drawing00:00

Start with the measurements

Ceiling line, centre line, coffee table dimensions. It establishes that the arrangement is deliberate before a single finish is chosen.
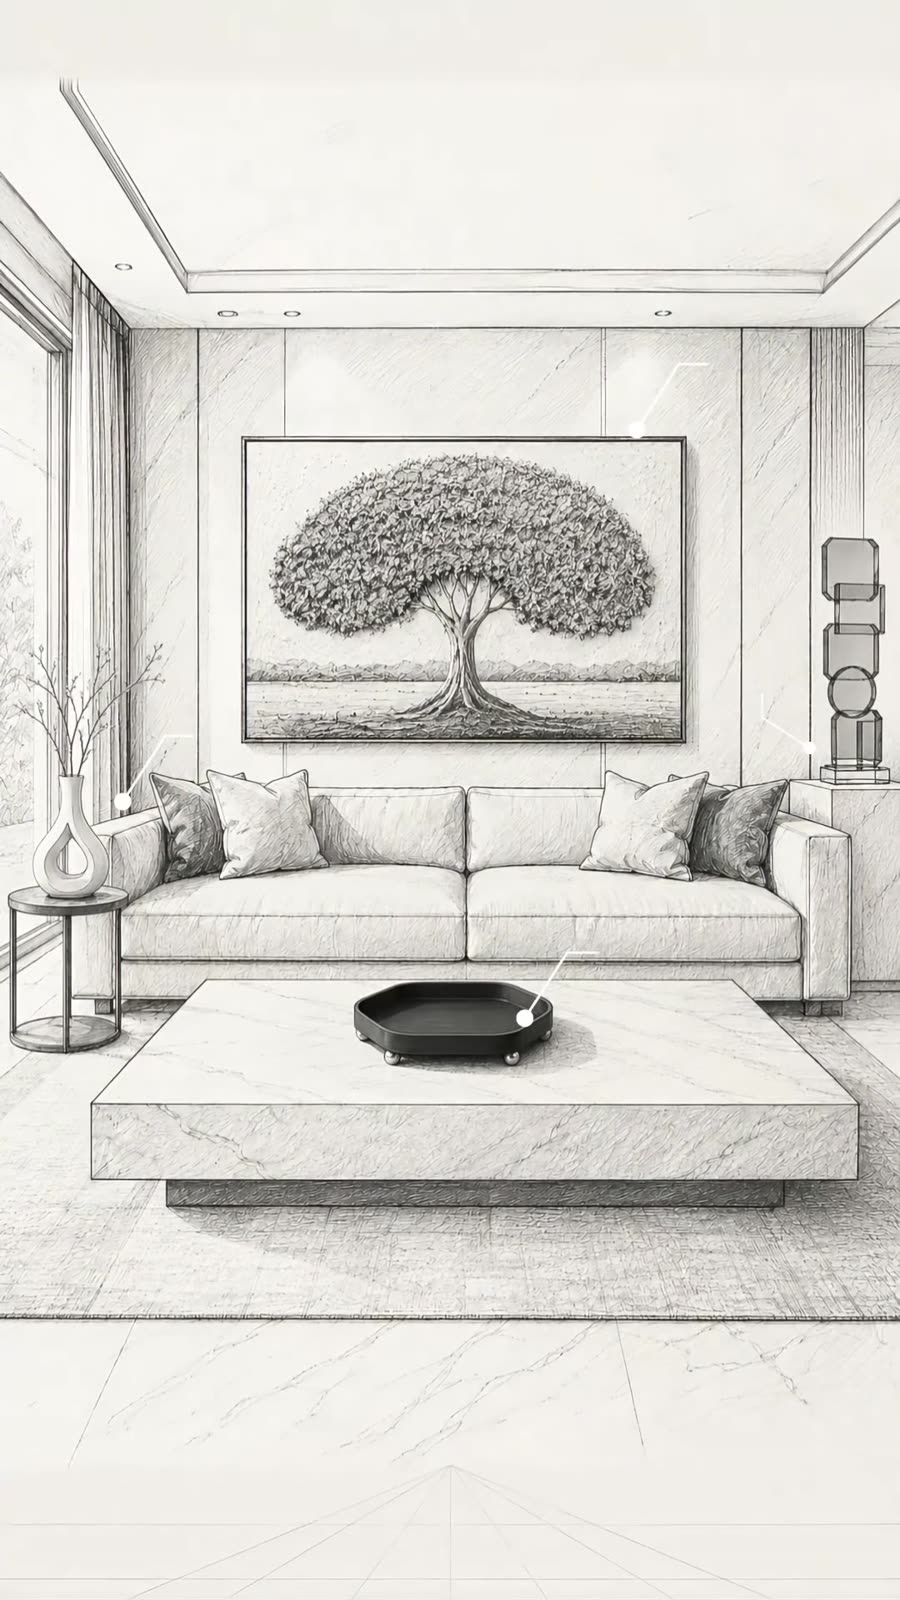
Let it fill in
Mid-transition00:04

Let it fill in

Line work still visible, marble and fabric arriving underneath. Holding this halfway state is what makes the change feel designed rather than animated.
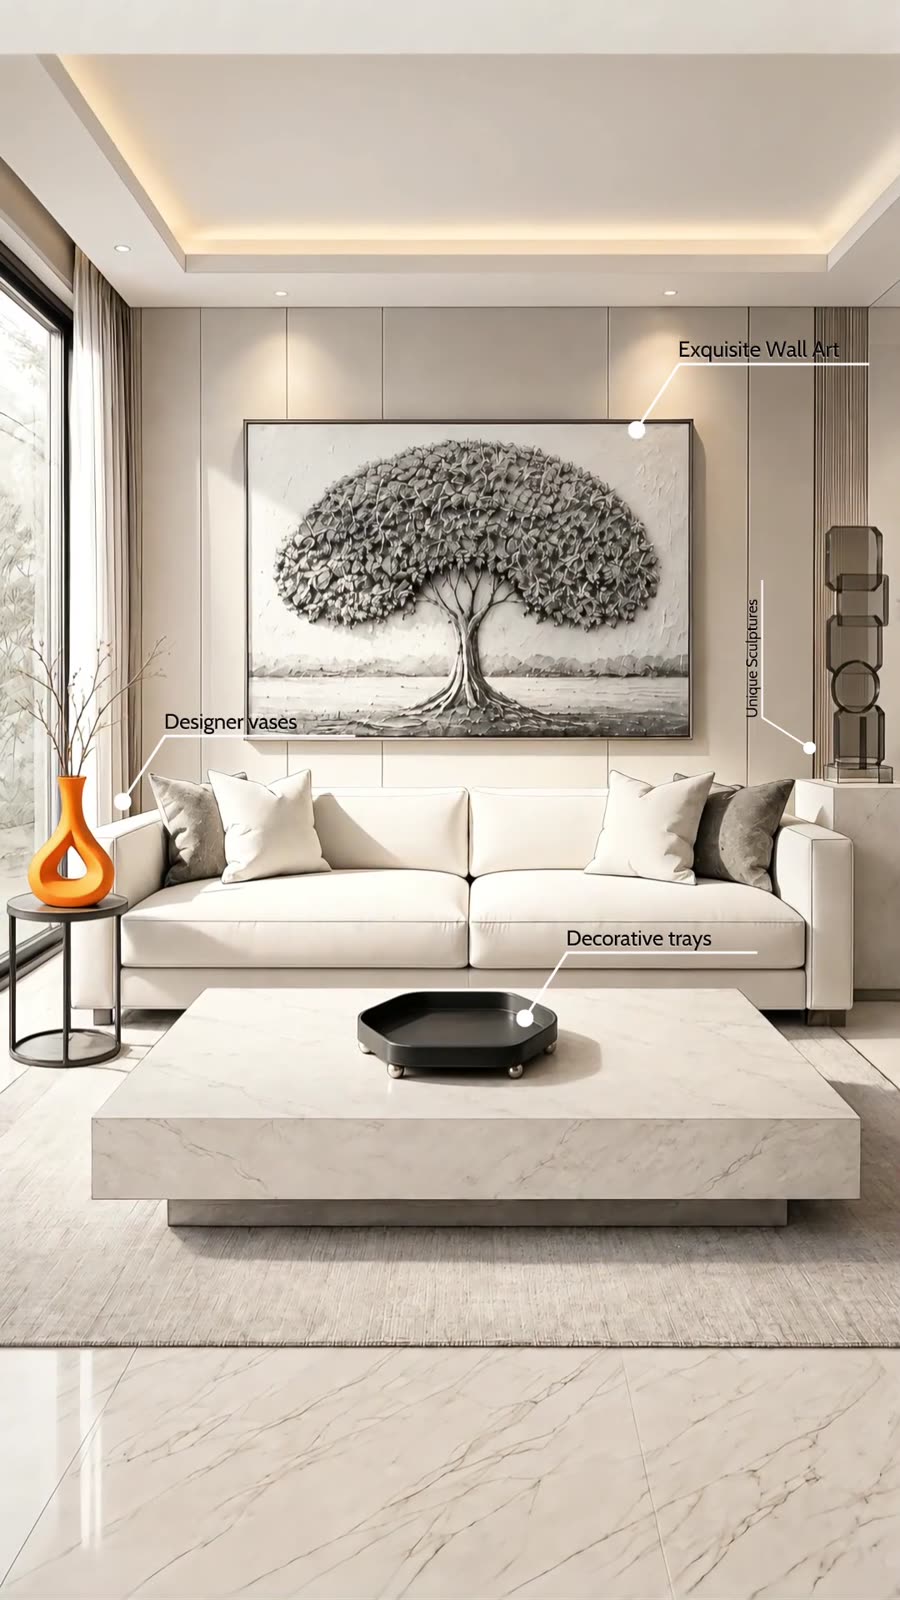
Name the pieces as they land
Finished room00:07

Name the pieces as they land

Wall art, vases and trays labelled in the finished frame — possible only because the film earned the right to annotate in the first three seconds.

Why it works

Fourteen seconds is the format, not a limitation.

This is the shortest film in the portfolio and the one most often watched twice. There is no story to follow, so a second viewing is spent reading the labels.

It works as a catalogue tool: the same treatment can be run for any room, and the labels change without the technique changing.

The film

Showroom Edit

Showroom Edit
Catalogue film · 0:14 · XZORA Livings
Closing card
Closing card00:11

How it was made

No location, no crew, no shoot day.

Every frame was built from product photography the brand already owned. Generative tools are part of how it gets made — they are a medium, not the point. What you are buying is the concept, the direction and the finish.

01

Assets in

Product photography of every piece that appears, plus the real dimensions.

02

Draw the room

The arrangement built as a measured elevation first, so the layout is defensible.

03

Fill and grade

Materials and light introduced across the drawing, held at the halfway state long enough to be seen.

04

Label and cut

Callouts timed to land with each piece, closing on the showroom itself.

More process

Every film, broken down.

Eight films for the same client, each solving a different problem.

See all the breakdowns →

Start a project

Send us your product photos.

If you need one technique that works across every room and every product, this is it.

hello@thesurrealtheory.com
Based
Vancouver — working across North America
Typical start
Within two weeks of the first conversation
Rates
Packages published in full →